BACK TO ALL PROJECTSVILLAS • Alibag
THE GLASS HOUSE
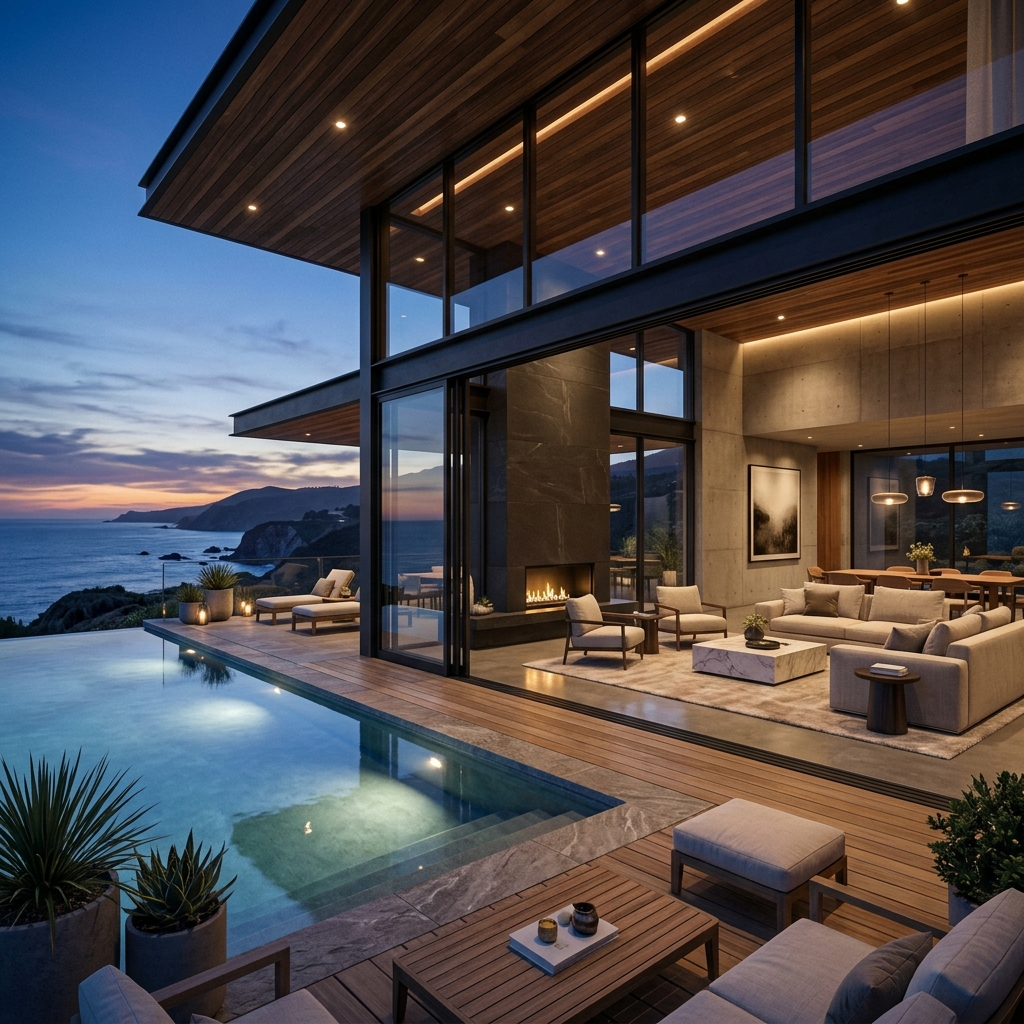
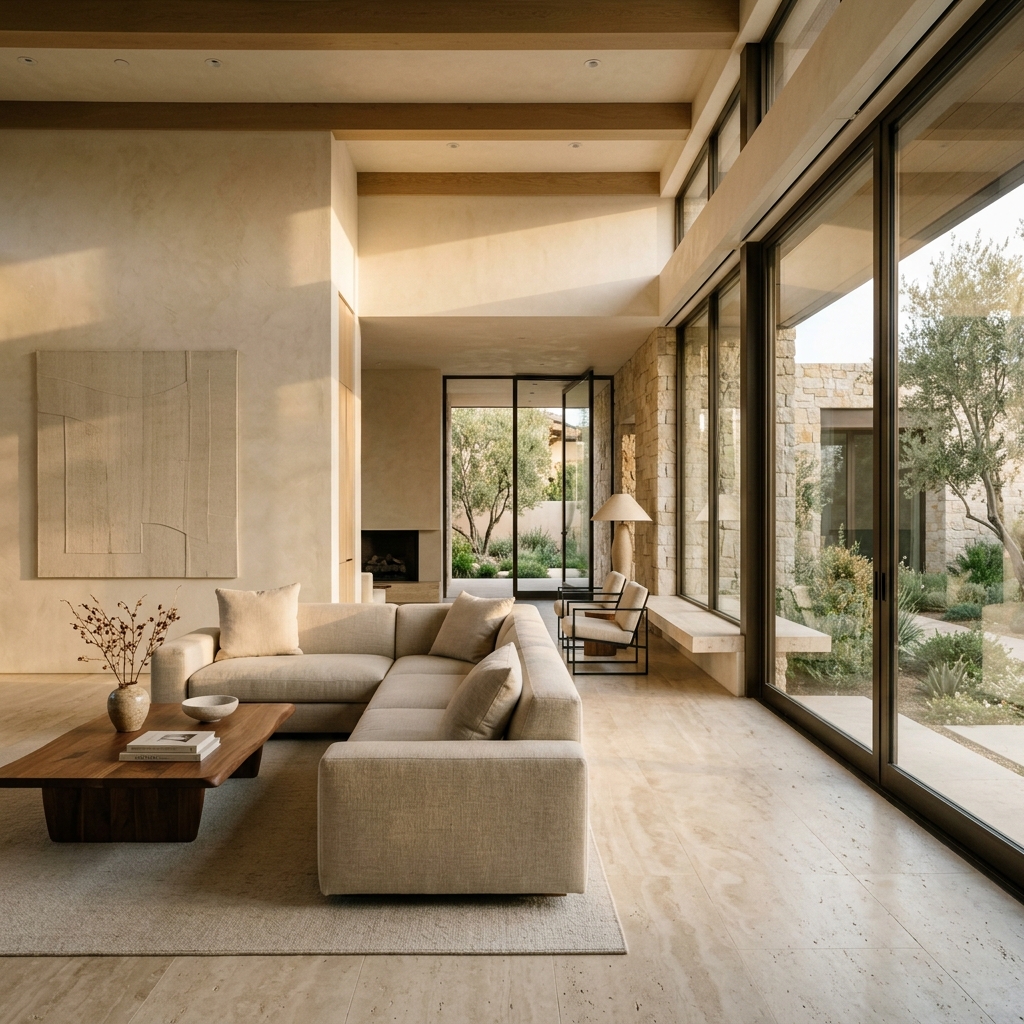
Floor-to-ceiling glass windows framed by dark metal looking out onto lush coastal greenery.
PROJECT TYPECoastal Villa
LOCATIONAlibag
COMPLETION2023
AREA5,800 SQ. FT.
01 / OVERVIEW
THE PROJECT
The Glass House blurs the boundaries between shelter and tropical coastal flora. Motorized glass walls slide smoothly into concealed pockets.
SCOPE OF WORK:Architecture & Landscape Integration
06 / VISUAL DOCUMENTATION
PROJECT GALLERY
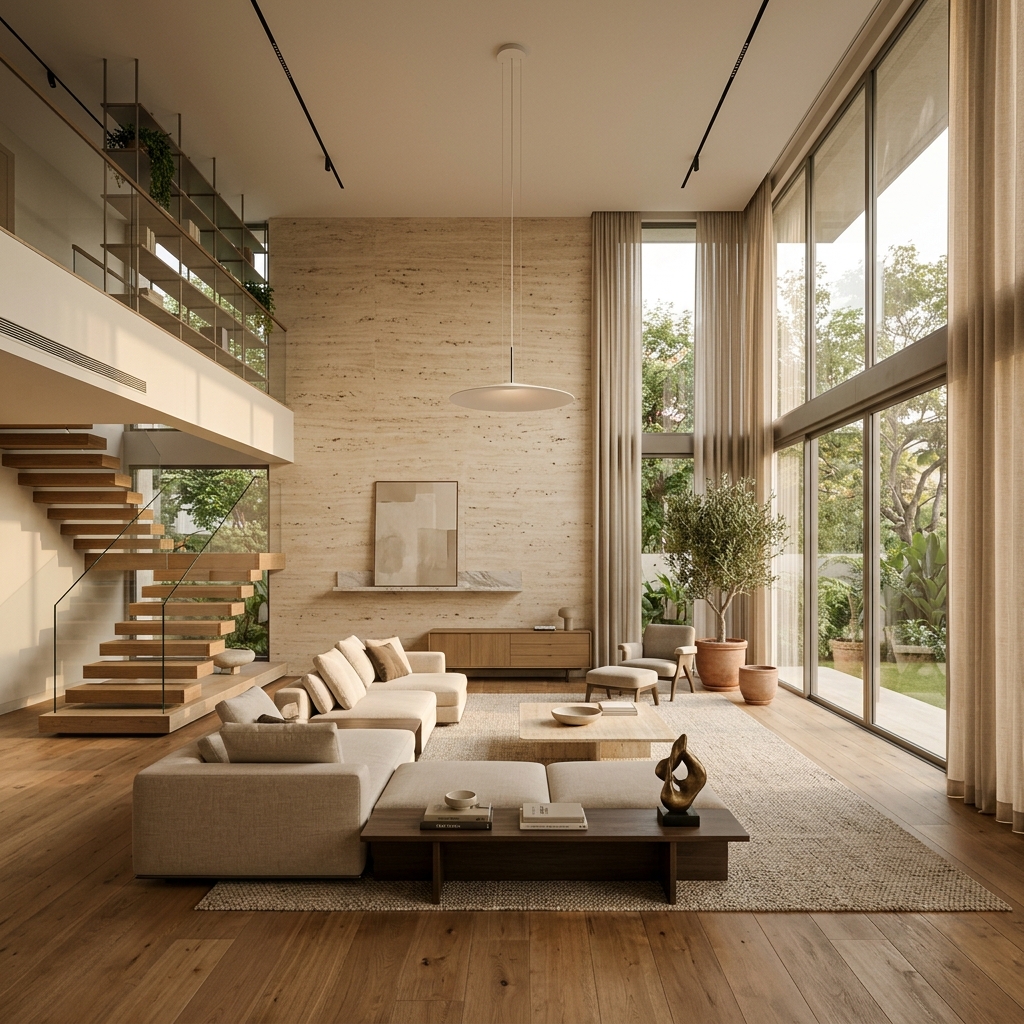
Glass-framed living space opening onto lush garden
STUDIO REFLECTION
DESIGNED FOR THE WAY THE HOME IS LIVED.
A project is successful when the design becomes an effortless backdrop to everyday life—balancing visual silence with tactile warmth.
EXPLORE MORE WORKVIEW ALL PROJECTS →
READY TO START YOUR PROJECT?
We take on a limited number of projects each year to ensure the highest level of detail and attention.