BACK TO ALL PROJECTSVILLAS • Kalyani Nagar, Pune
THE COURTYARD HOME
A contemporary residential interior shaped around natural light, practical planning and a calm material palette.
PROJECT TYPEResidential Villa
LOCATIONKalyani Nagar, Pune
COMPLETION2023
AREA5,400 SQ. FT.
01 / OVERVIEW
THE PROJECT
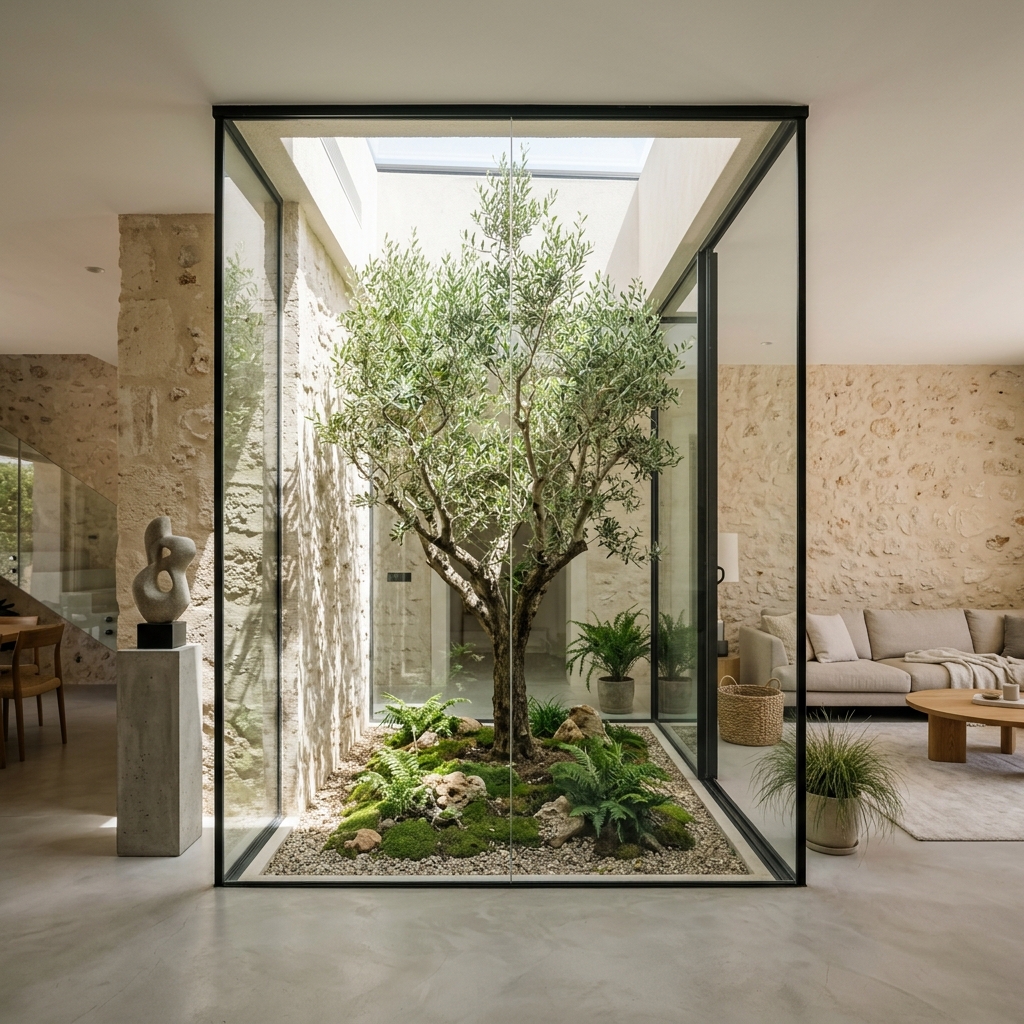
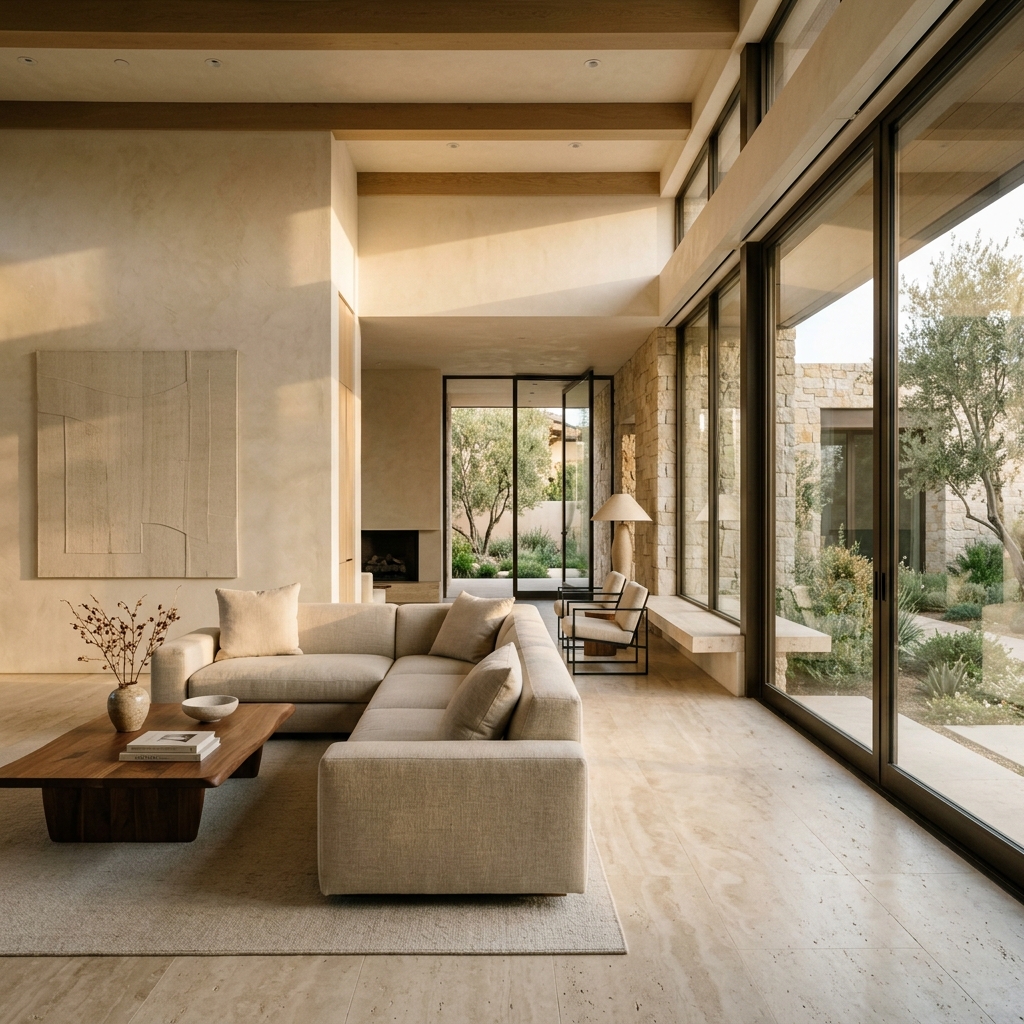
The Courtyard Home was designed as a tranquil residential sanctuary. Shaped around a central open courtyard, the home uses natural sunlight to cast shifting shadow patterns across microcement floors.
SCOPE OF WORK:Architecture & Complete Interior Turnkey Execution
06 / VISUAL DOCUMENTATION
PROJECT GALLERY
Central sunlit courtyard opening onto modern living pavilion
STUDIO REFLECTION
DESIGNED FOR THE WAY THE HOME IS LIVED.
A project is successful when the design becomes an effortless backdrop to everyday life—balancing visual silence with tactile warmth.
EXPLORE MORE WORKVIEW ALL PROJECTS →
READY TO START YOUR PROJECT?
We take on a limited number of projects each year to ensure the highest level of detail and attention.