BACK TO ALL PROJECTSAPARTMENTS • Kalyani Nagar, Pune
SKYLINE RESIDENCE
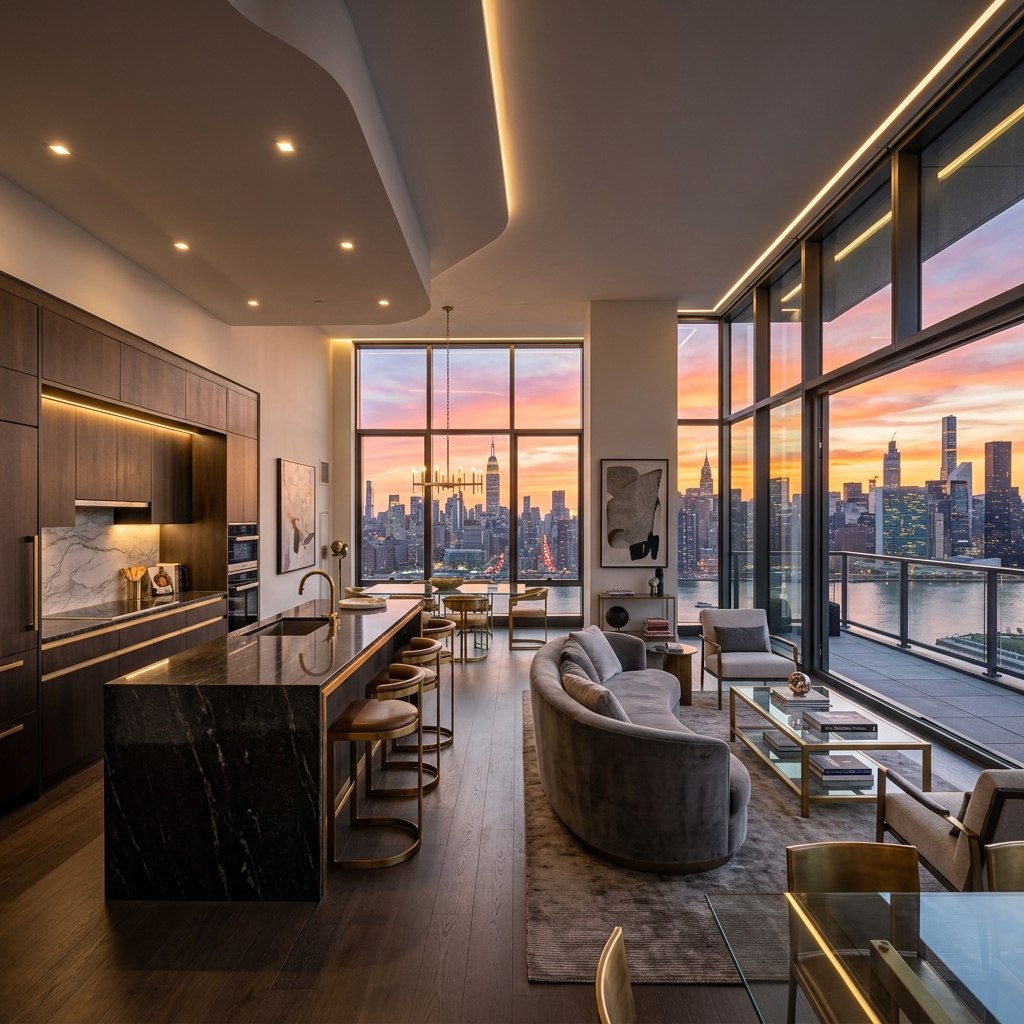
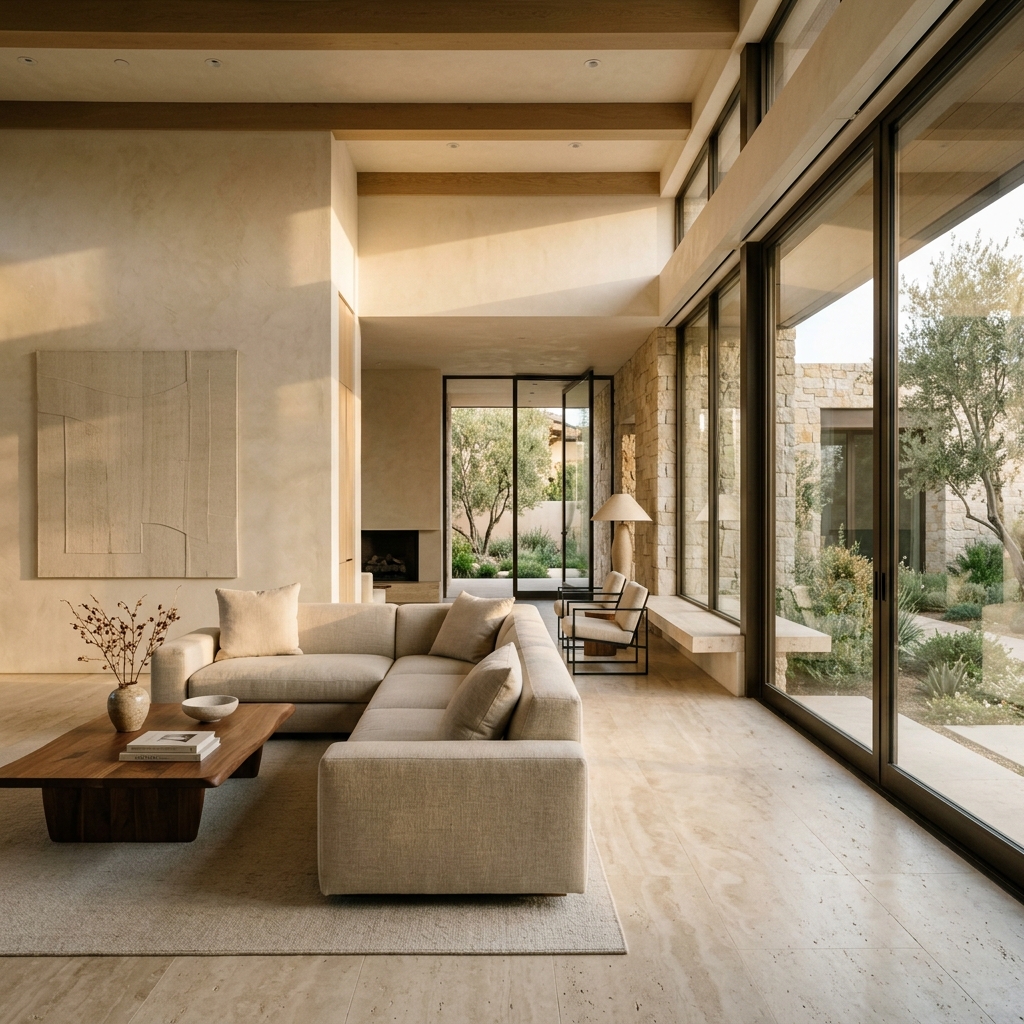
Panoramas of the city skyline integrated with warm travertine, brushed brass, and custom oak millwork.
PROJECT TYPEHigh-rise Luxury Apartment
LOCATIONKalyani Nagar, Pune
COMPLETION2023
AREA3,800 SQ. FT.
01 / OVERVIEW
THE PROJECT
Skyline Residence maximizes city views through floor-to-ceiling glass fenestration, using a restrained palette of natural stone and oak.
SCOPE OF WORK:Interior Architecture & Custom Furniture
06 / VISUAL DOCUMENTATION
PROJECT GALLERY
Skyline living room with floor-to-ceiling city views
STUDIO REFLECTION
DESIGNED FOR THE WAY THE HOME IS LIVED.
A project is successful when the design becomes an effortless backdrop to everyday life—balancing visual silence with tactile warmth.
EXPLORE MORE WORKVIEW ALL PROJECTS →
READY TO START YOUR PROJECT?
We take on a limited number of projects each year to ensure the highest level of detail and attention.