INTERIOR ARCHITECTURE
The spatial and architectural layer behind a well-resolved interior.
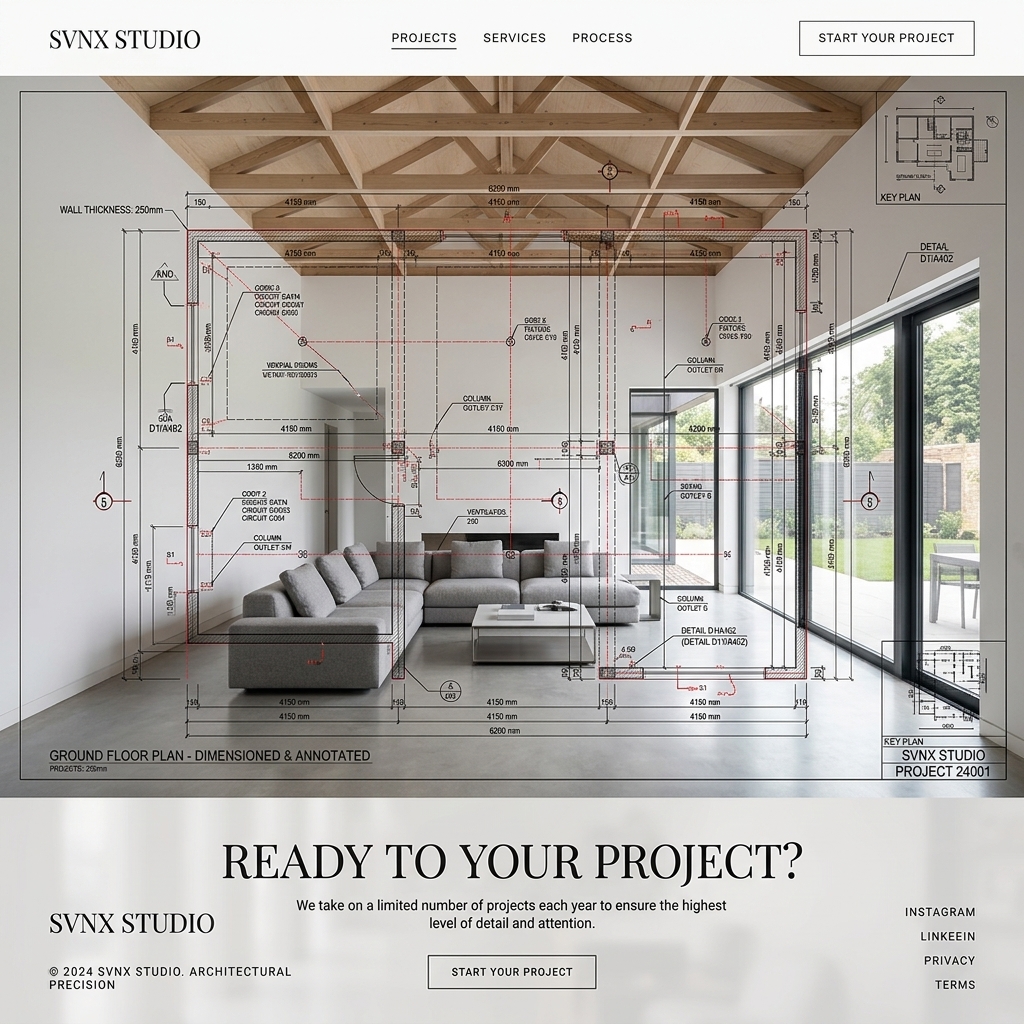
THE ARCHITECTURAL FRAMEWORK OF LIVING.
From layouts and elevations to material language and design documentation, we develop the underlying framework that makes the interior work.
Interior Architecture is the structural foundation of every successful space. We rethink wall placement, ceiling heights, window alignments, and circulation paths before applying decorative layers.
Our architectural documentation ensures every contractor, carpenter, and engineer works from precise, error-free technical blueprints.
KEY DELIVERABLES & ARCHITECTURAL SPECIFICATIONS
HOW WE EXECUTE THIS SERVICE
Structural Site Audit
Laser measurement and structural load-bearing assessment of the existing residence.
Volumetric Layout Optimization
Re-configuring room boundaries, doorway openings, and natural light pathways.
Technical Blueprint Package
Producing complete CAD documentation for site engineers and specialized trades.